Select from designer-crafted interior style packages, curated to include a cohesive selection of
flooring, quartz kitchen countertops and cabinetry, ceramic tile floors and bath enclosures.
Personalize your new home and enhance everyday comfort with your own sense of style.
Modern Kitchens
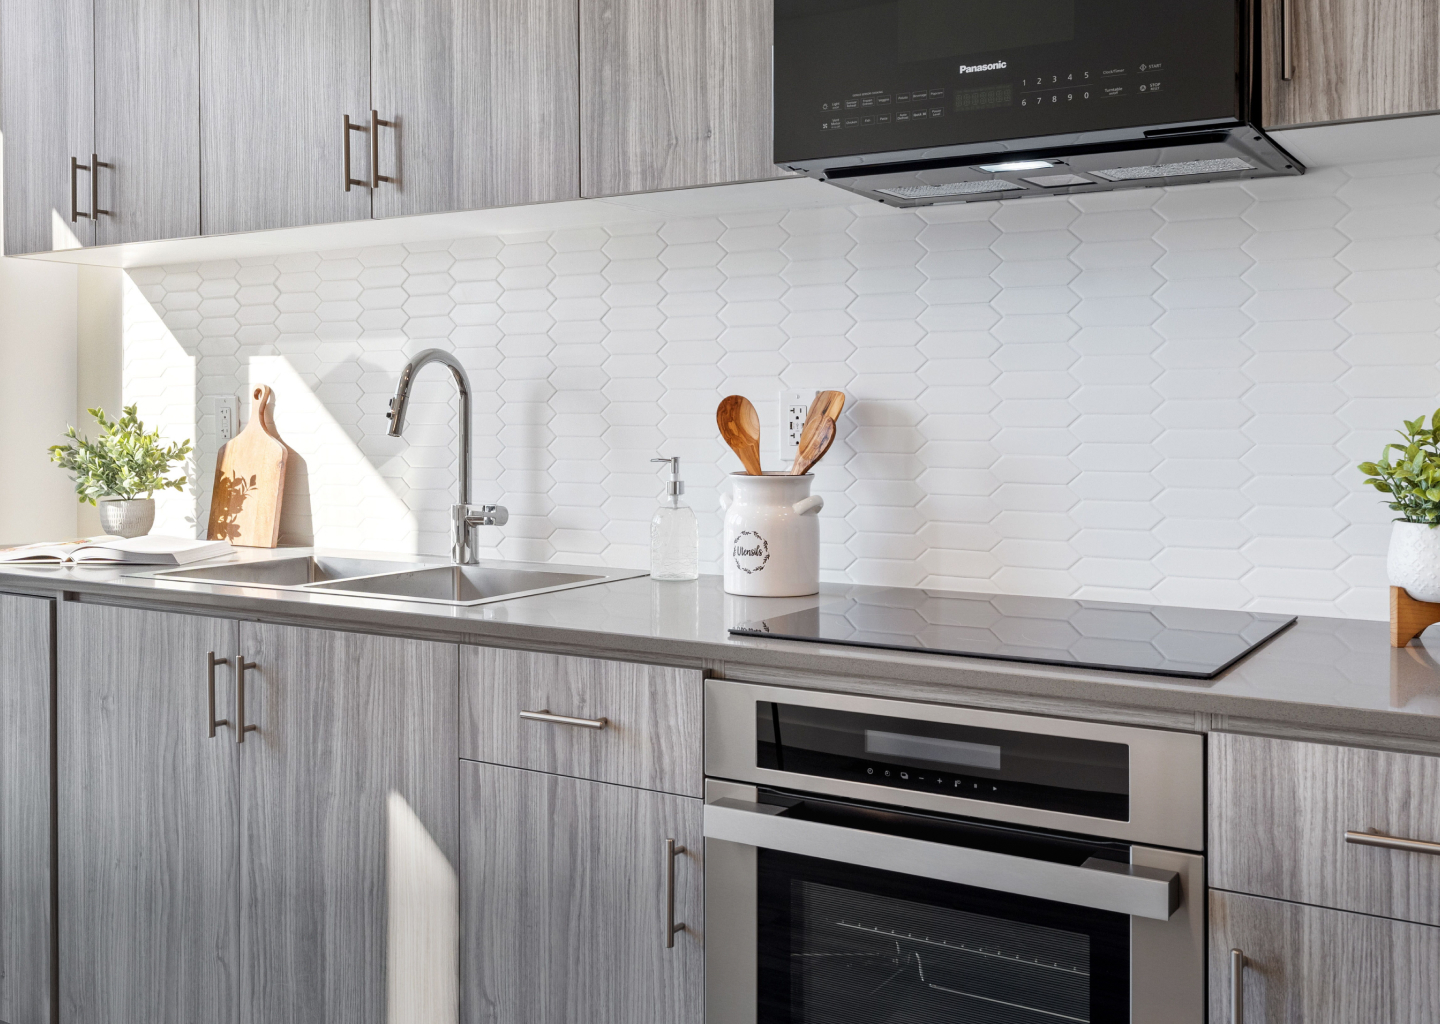
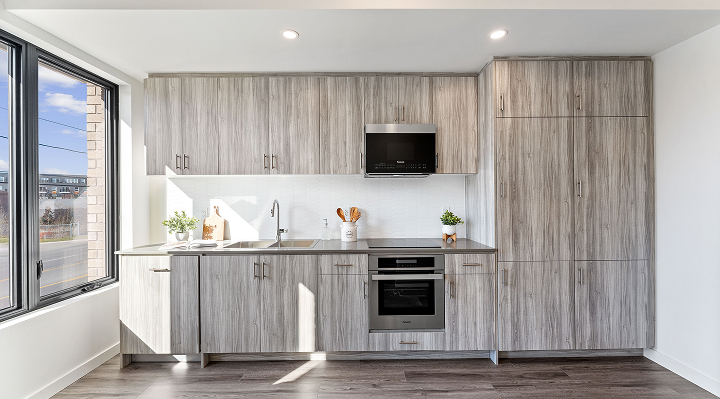
Contemporary wall cabinetry and island with flat panel doors and chrome handles as per plan
Quartz countertops with contemporary, square edge and countertop bar as per plan
Contemporary MOEN water conserving chrome single lever faucet with pullout handle
Ceramic tile backsplash
Panasonic ENERGY STAR appliances include: microwave with integrated vent, induction cooktop,
wall oven, panel door dishwasher and refrigerator
Quality Flooring
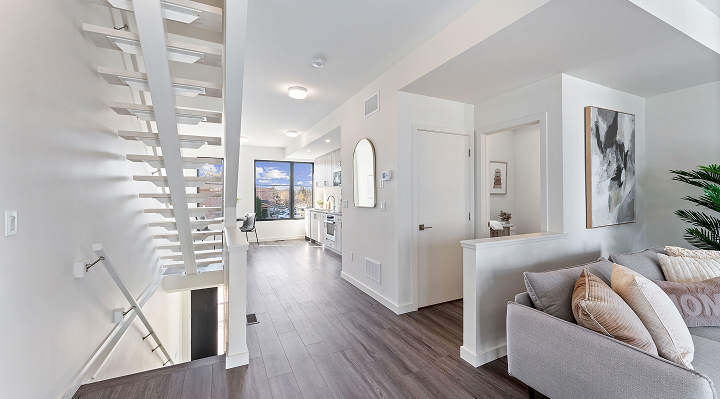
Luxury vinyl plank flooring in main living areas from designer selected collection
Steel stringer stairs with white-washed wood treads and painted risers
Ceramic tile flooring in all wet areas including bathrooms, laundry and mudroom
Bright Baths
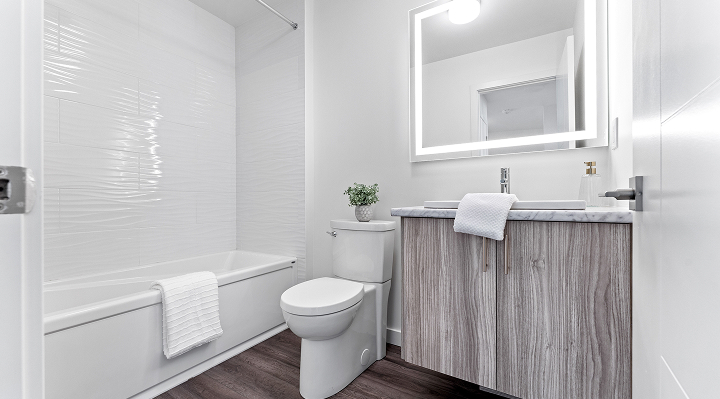
Contemporary cabinetry to match, with flat panel doors and nickel handles
Durable laminate countertop with bullnose and straight back edge
Contemporary LED vanity mirrors As per plan
Acrylic white, low-sided tub, white subway tile walls, MOEN showerhead & curtain rod in
Pamper 2 etc.
Oversized ensuite shower stall with white subway tile walls and MOEN showerhead & curtain
rod in Pamper 1
Contemporary white water-efficient toilet and matching sink
Contemporary chrome MOEN water conserving faucets
Stylish & Spacious Interiors
9′ interior ceiling height on ground and main floors, 8′ height on upper floor
Smooth ceilings and drywall finished walls throughout
Stylized contemporary doors and closet doors As per plan
Chrome hardware and privacy sets on bathrooms Note, certain doors may be altered for fit and
finish to differ from floor plan
Contemporary clean line door surround and smooth baseboard, with crisp drywall window return
and door trim
Quarter round and window trim, if required only
White closet shelving
Round handrail painted to match walls with chrome hardware
LED lighted mirrors in baths
Innovative Building Practices
Optimal Value Engineered (OVE) framing assembly of engineered sub-floors with OSB tongue &
groove sub-flooring, sanded, glued & screwed with prefab engineered roof trusses with OSB
sheathing and 2″x6″ exterior wall construction of dimensional studs
OVE 2″x6″ interior walls to accommodate structural/vents/ plumbing waste pipes, stacks and
heating ducts. 2″x4″ interior walls are used in certain areas
2″x4″ load bearing interior walls where required
Structural mechanical fastening system components for a more resilient and durable home As
per plan
Utility Features
Exterior hose connection in garage or mechanical room with light
Hot & cold water supply & grey water discharge pipe in laundry area. Ducted dryer vent and light.
100 amp electrical service with circuit breakers w/ appropriate appliance outlets In builder’s discretion
Exterior electrical outlets on patio and deck
Hardwired smoke detector in rooms, with CO detector on third floor
Two pot lights in kitchen area As per plan
Ceiling LED light fixtures as per plan in finished areas As per fixture
Lights at all exterior doors and porch ceiling As per plan and style
White decora switches and traditional receptacles
Wall receptacle and ceiling light in garage As per plan
One USB outlet in main bedroom, WFH rooms and kitchen
Heating & Cooling
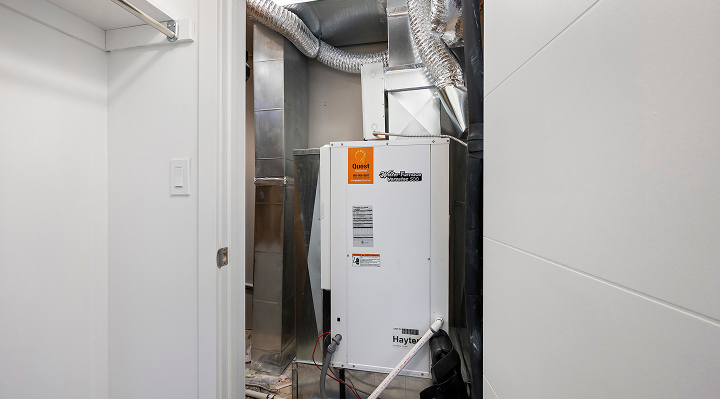
Stay comfortable year-round with ENERGY STAR and Net Zero Ready qualified advanced heating & cooling ventilation system with cold climate air source heat pump Certain appliances may be leased
ENERGY STAR qualified advanced water heating system Certain appliances may be leased
Optional solar panel array as per roof plan Leased
Drain water energy recovery device If required
Sleek Wi-Fi enabled thermostat
Advanced insulation and air sealing package, with insulation as (nominal), R60 attic, minimum R20 exterior walls w/ R5 exterior, R31 spray insulation garage ceilings and projections, R10 below grade living areas & Aerobarrier
Foam insulation around exterior doors & windows complete with advanced house wrap & over applicable exterior areas
Harmonious Exterior Design
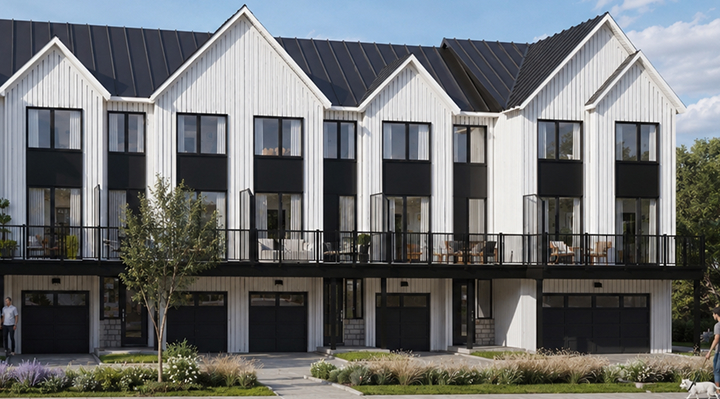
Exterior cladding to include a combination of the following materials: steel and vinyl
siding/aluminum trim/soffit/fascia/eaves with downspouts, steel roofing, clay brick
Color coordinated exterior railings
Black exterior contemporary style lamps
Driveway and apron hard surfaced
Patio of poured concrete and/or pavers with steps As required
Contemporary house number and metal grip set & deadbolt for front door
Clean line painted panel garage door
Rear entrance with pre-cast steps or wood deck and steps As required
Deck determined by grade/access requirements & home type
Healthy Living Features
Energy Recovery Ventilator (ERV) for improved indoor air quality
Low VOC interior products and materials throughout
Low VOC paint on all walls and ceilings
Airtightness testing to exceed building code requirements
Fiberglass insulated windows and exterior doors with Low-E glazing